
Im ersten Obergeschoß wurden auf Grund der Aufteilung des Hauses in getrennte Wohneinheiten ein Durchgang und eine Türe zugemauert. Franks Konzept des Hauses als Weg und Platz bleibt so der Besucherin/dem Besucher zum Teil verschlossen und so erachteten wir es für das „Verstehen“ des Hauses als ganz essentiell diese Trennungen möglichst rasch rückzubauen und wieder zu öffnen.
Diese Arbeiten sind nach erfolgter Stellungnahme und Genehmigung des Bundesdenkmalamtes Ende Juni erfolgt. Dabei sind bei der Türe der ursprüngliche Holzrahmen und beim Durchgang die Rundung auf einer Seite und der Holzboden wieder sichtbar geworden und es wirkt als ob das Haus auch an dieser Stelle nun wieder atmet.
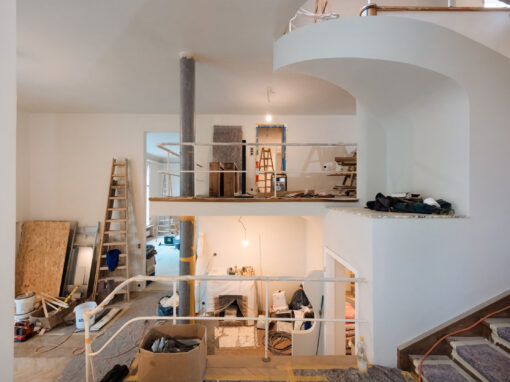
Besonders schön ist jetzt auch zu sehen, dass die Schnecke der Holztreppe mit der Rundung zum Treppenhaus in Beziehung steht – ein vollkommen neues Raumerlebnis in der Halle des Schlaf-Geschoßes.
For the English version, please scroll down.

The House Can Breathe Again – The Partition on the 1st Floor Has Been Removed



On the first floor, a passageway and a door had been bricked up due to the division of the house into separate living units. Frank’s concept of the house as a path and a space thus remains partially hidden from visitors; consequently, we considered it essential for “understanding” the house to remove these divisions as quickly as possible and reopen them.
This work was carried out at the end of June following a review and approval by the Federal Monuments Office. As a result, the original wooden frame of the door, as well as the curve on one side of the passageway and the wooden floor, have been revealed once again, and it seems as though the house is now breathing freely in this area as well.
It is also particularly lovely to see now how the spiral of the wooden staircase relates to the curved ceiling of the stairwell—creating a completely new spatial experience in the hallway of the sleeping floor.
Andreas Nierhaus
8. Juli 2021 at 5:58
Großartig! Ein weiterer “Weg und Platz” des Hauses ist wieder erlebbar.