For the English version, please scroll down.
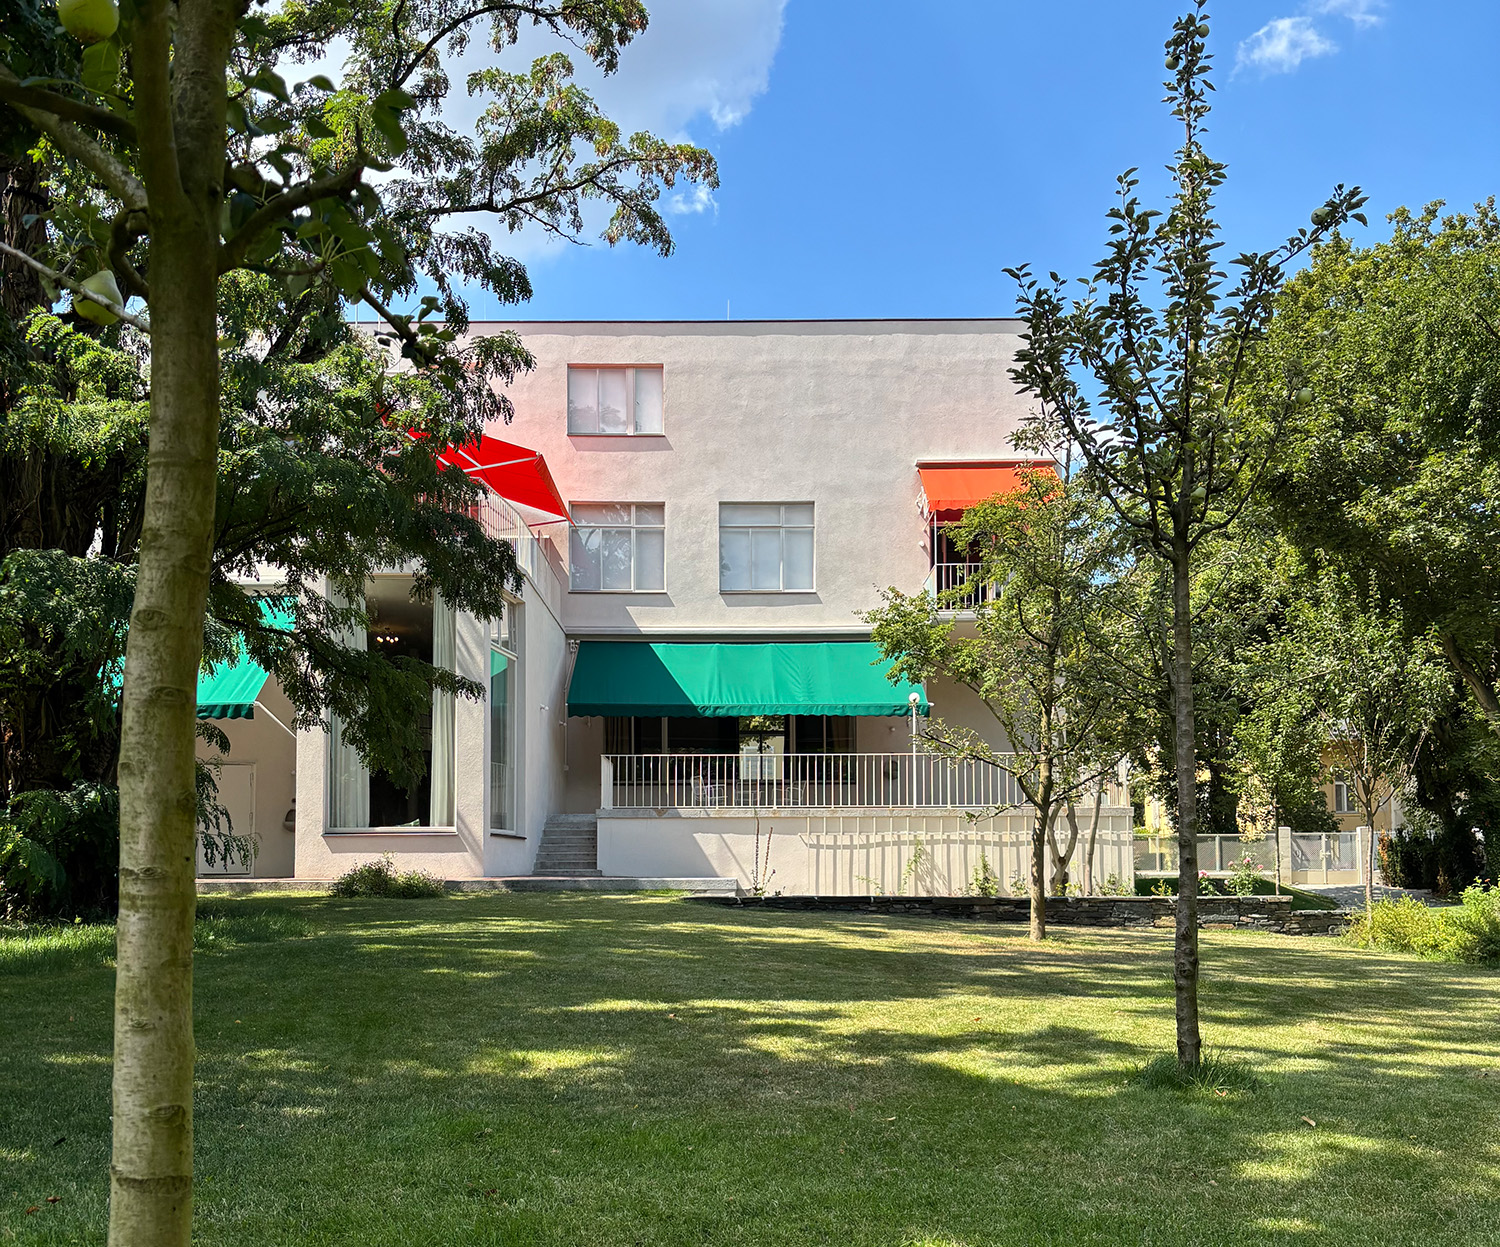
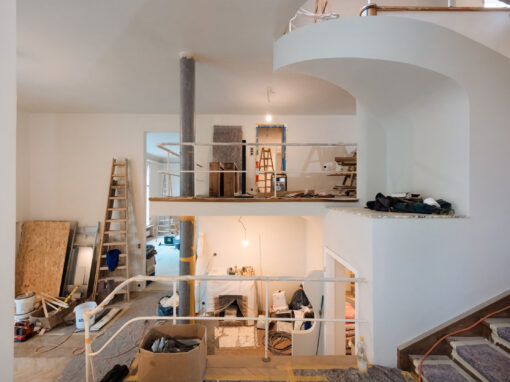
Bereits letzten Sommer haben wir begonnen Wände und Einrichtung (Küchen, Bäder, etc.), die nach der Fertigstellung des Hauses über die Jahre hinzugefügt wurden, entfernen zu lassen mit dem Ziel das Haus in seiner Ursprünglichkeit sichtbar zu machen. Diesen Prozess setzen wir in Abstimmung mit dem Bundesdenkmalamt nun weiter fort.

In den kommenden Wochen wird die Wand im Wohnzimmer hinter dem Kamin entfernt, ebenso die Wand, die den Dienstbotenbereich vom Stiegenhaus trennt, und die Wand sowie die Türe der Servierküche zum Gang hin. Das Badezimmer in der ehemaligen Küche wird komplett entfernt und jenes im Dachgeschoß geräumt. Wir sind sehr gespannt auf die neuen Eindrücke und Blicke die sich dadurch erschließen.
Bei der Befundung der Fallrohre und Lüftungsschächte letzten Sommers konnten nicht alle Bereiche untersucht werden, da der Weg der Kamera blockiert war. Wir sind der Empfehlung der Firma Rohrmax, einen Spezialliner in die Fallstränge einzubringen, nicht gefolgt, um den originalen Bestand nicht zu gefährden. Nun hat cp-architektur einzelne Stellen im Haus definiert, an denen die Wände geöffnet werden, um ein klareres Bild über den Zustand der Fallstränge zu erhalten und entsprechende Lösungen zu entwickeln. Die Steigleitungen (Wasser, Heizung) werden ebenfalls an manchen Stellen auf diese Weise untersucht.
Nach Abschluss der Arbeiten werden wir hier aktuelle Bilder zeigen!
Continuation of Work on the House
Last summer, we began having walls and fixtures (kitchens, bathrooms, etc.) removed—elements that had been added over the years after the house was completed—with the goal of restoring the house to its original state. We are now continuing this process in coordination with the Federal Monuments Office.
In the coming weeks, the wall in the living room behind the fireplace will be removed, as will the wall separating the servants’ quarters from the stairwell, and the wall and door of the serving kitchen leading to the hallway. The bathroom in the former kitchen will be completely removed, and the one in the attic will be cleared out. We are very excited to see the new perspectives and views that this will open up.
During the inspection of the downspouts and ventilation shafts last summer, not all areas could be examined because the camera’s path was blocked. We did not follow Rohrmax’s recommendation to install a special liner in the downspouts in order to avoid compromising the original structure. Now, cp-architektur has identified specific locations in the house where the walls will be opened to gain a clearer picture of the condition of the downspouts and develop appropriate solutions. The risers (water, heating) will also be inspected in this manner at certain points.
Once the work is complete, we’ll post updated photos here!